Dartmouth Project
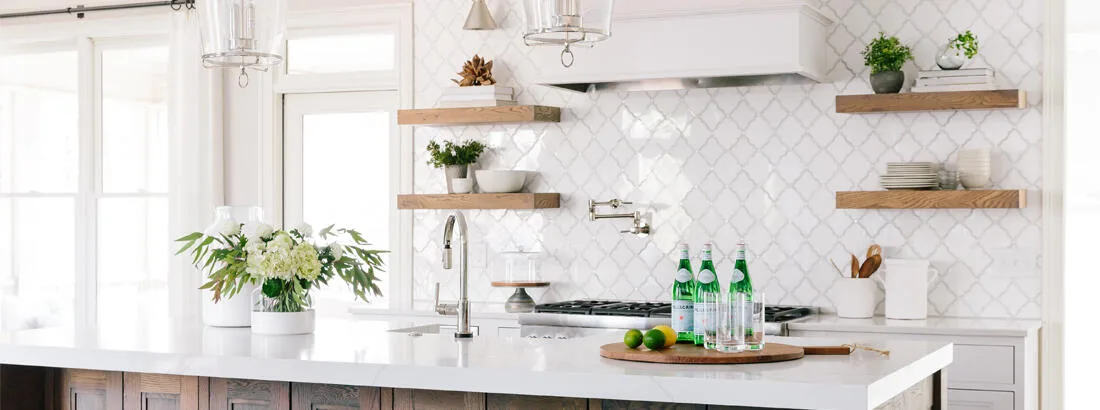
Kitchens are often considered the heart of the home, which is why we take extra special care in creating a space that's both functional and inviting. Opening up a wall, adding an island, intuitive design and distinctive details are just a few of the tools we use to make a tired space fresh, enjoyable and unique.
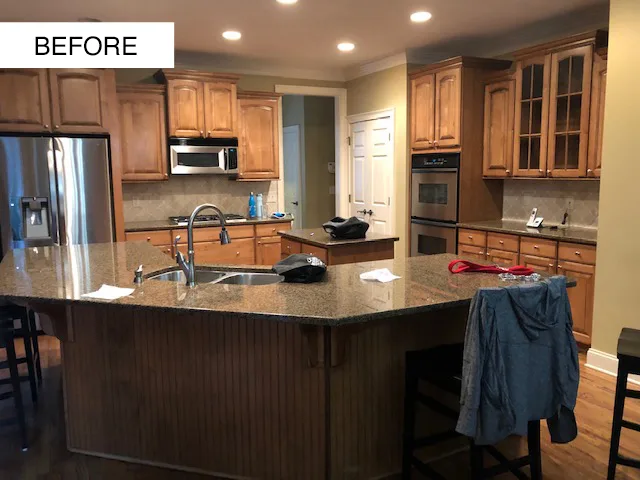
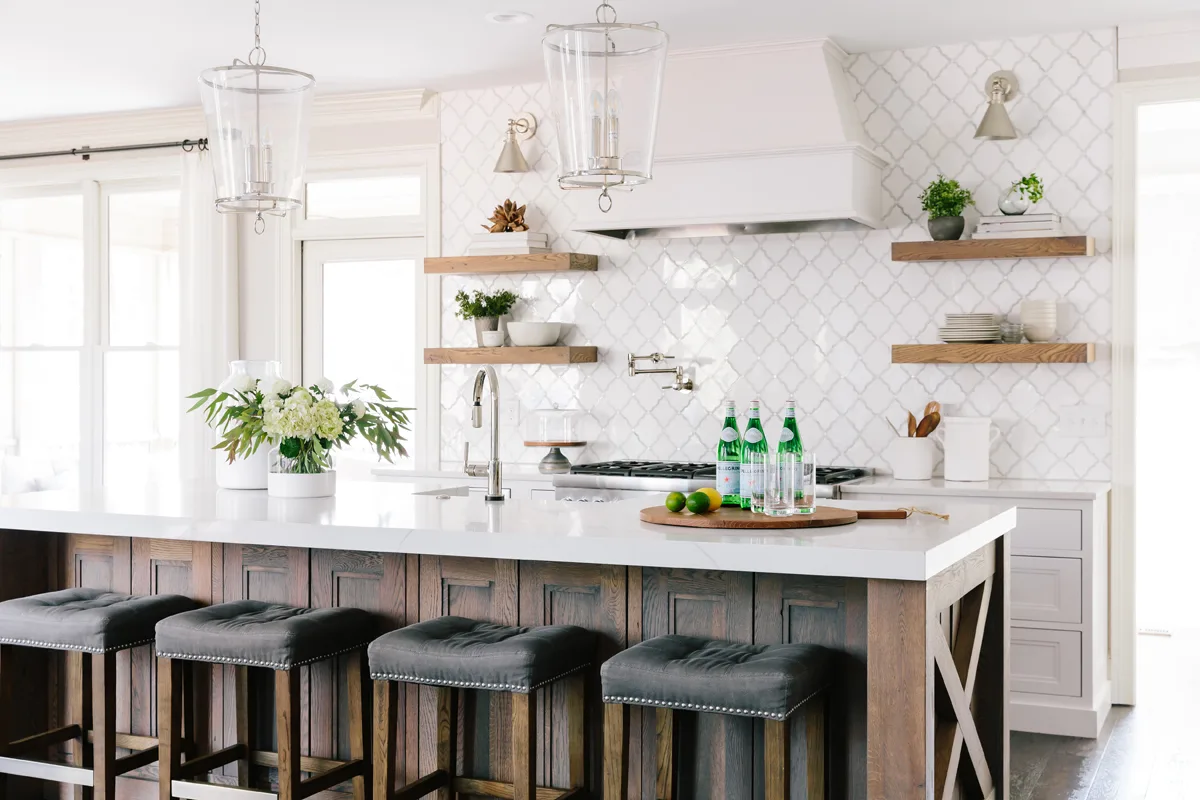
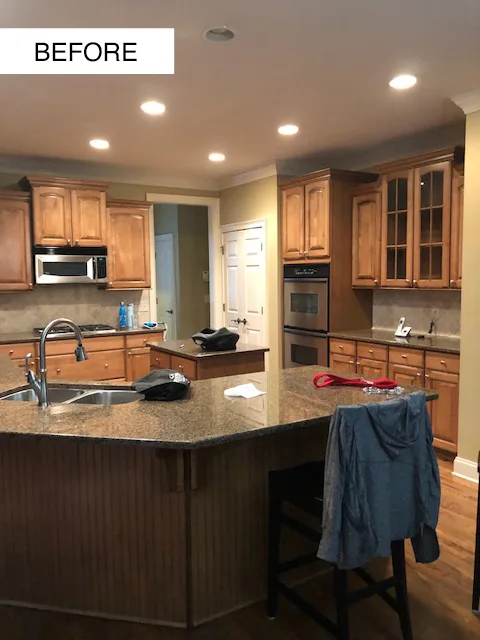
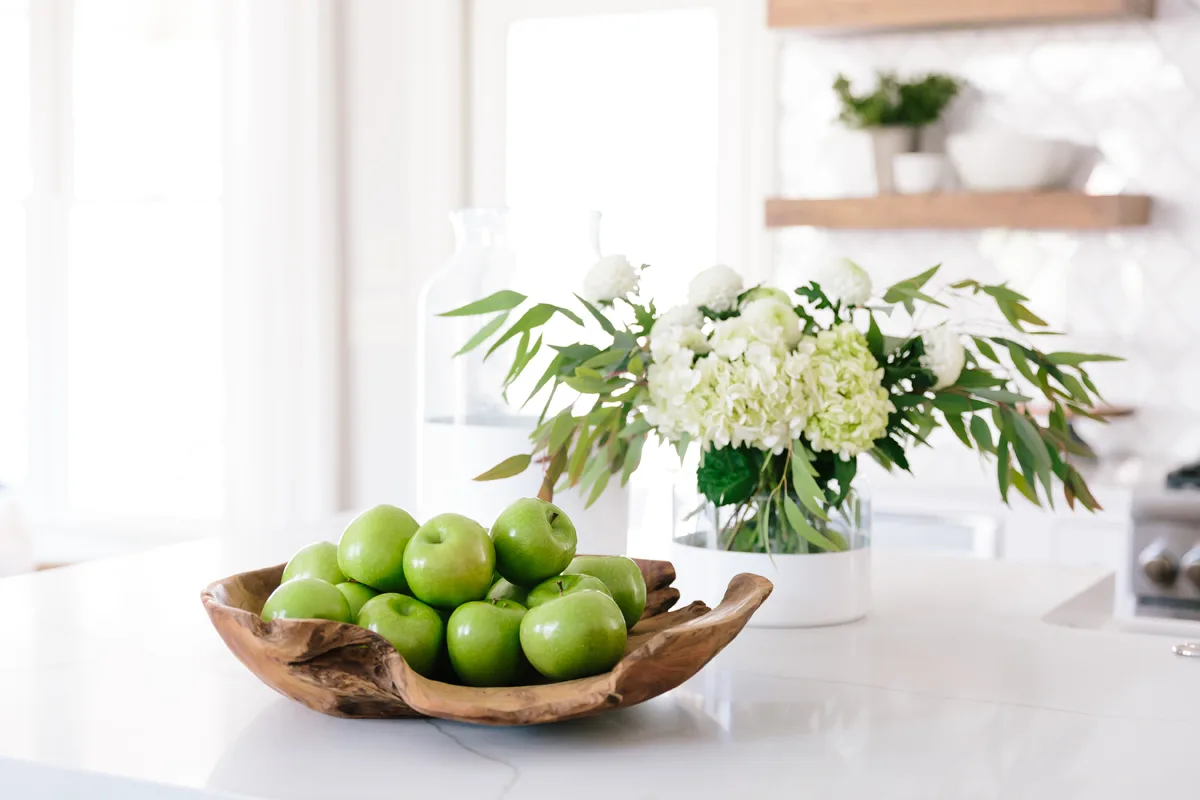


Our Dartmouth Project clients felt their inherited kitchen had an odd layout and didn't reflect their personal style. With two elementary aged kids and an on-the-go daily routine, this family needed a more spacious, open concept that would better fit their day-to-day needs.
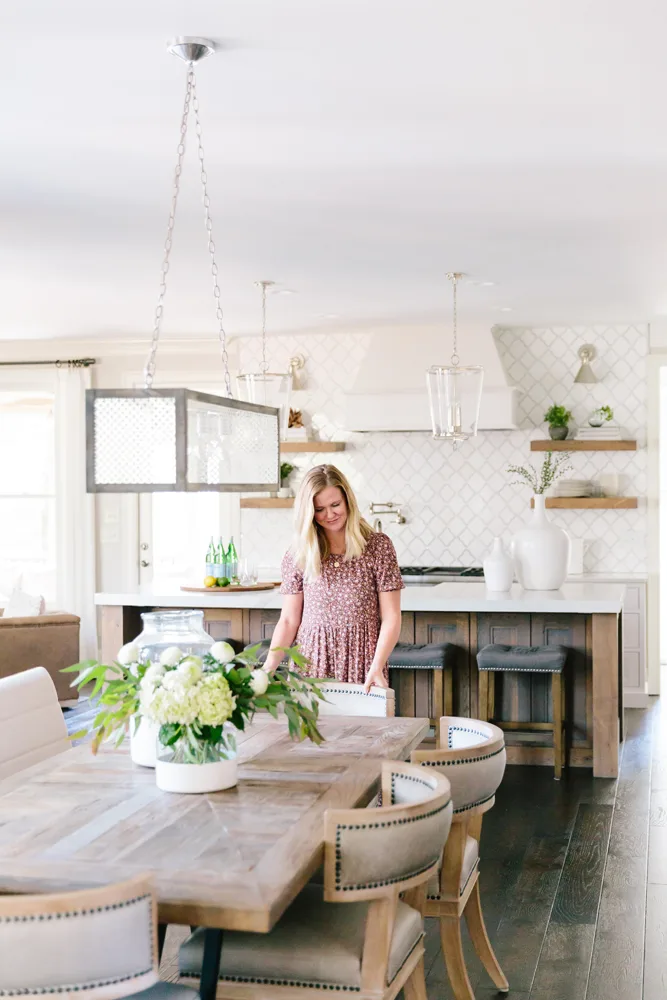
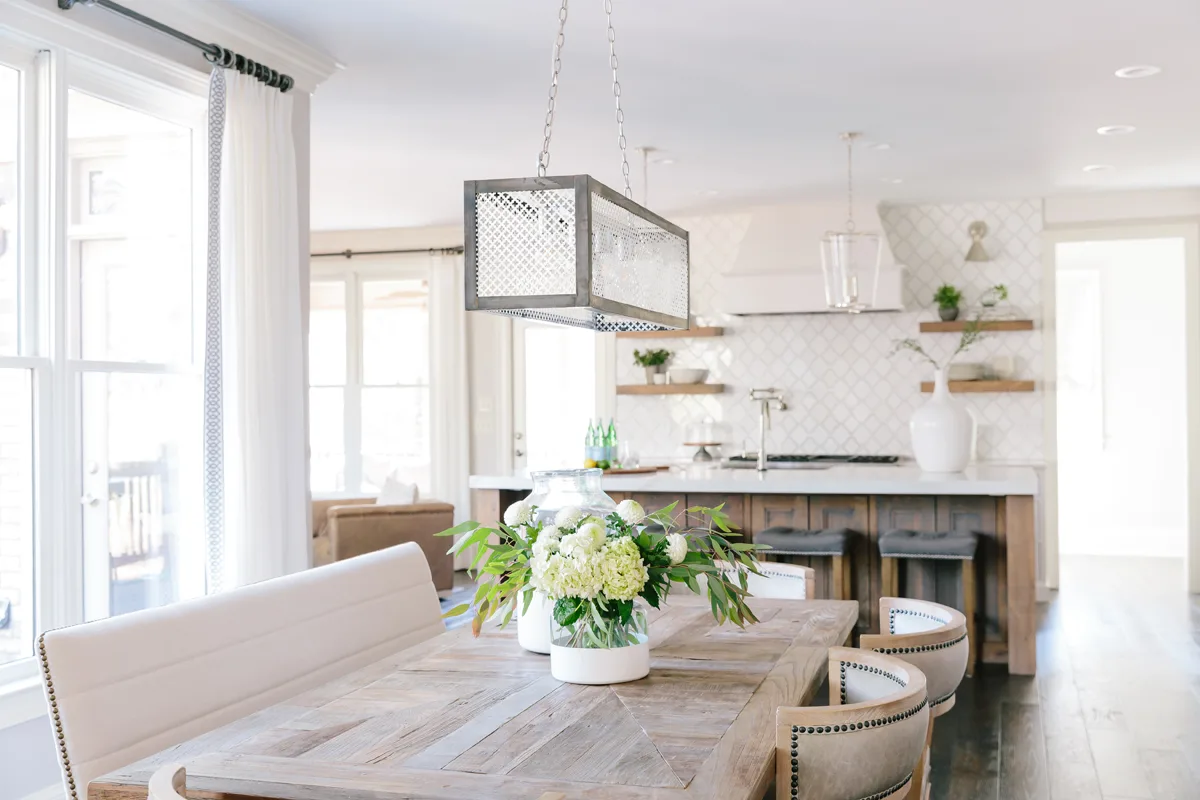
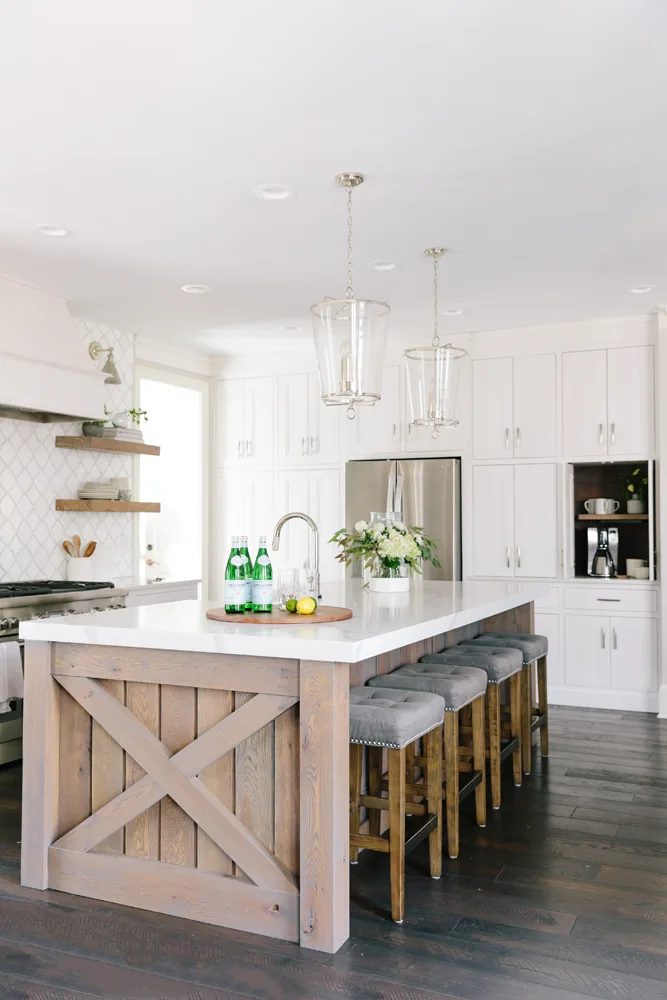
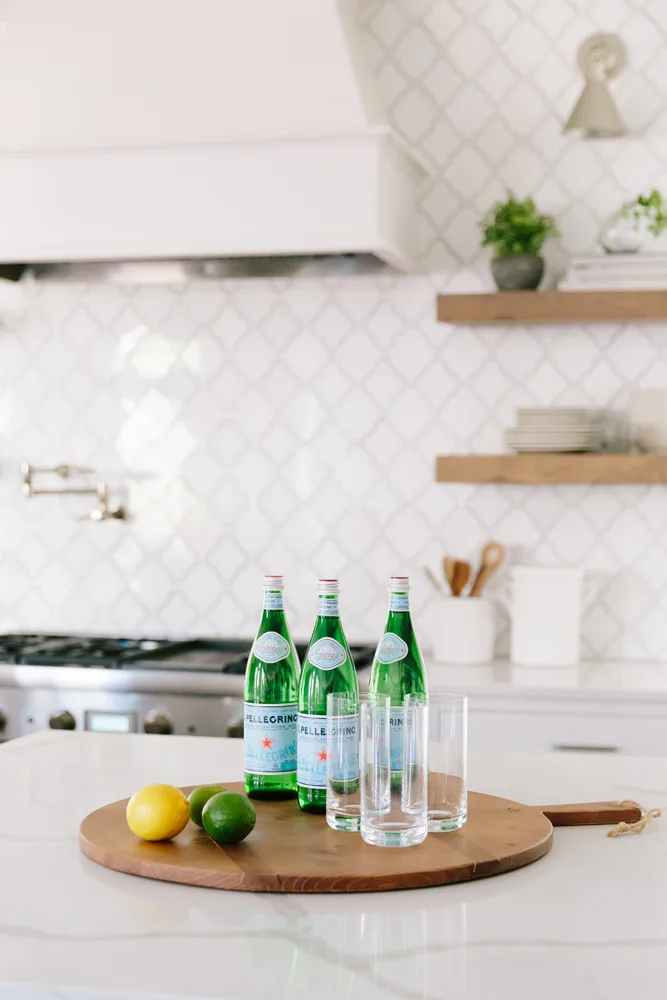
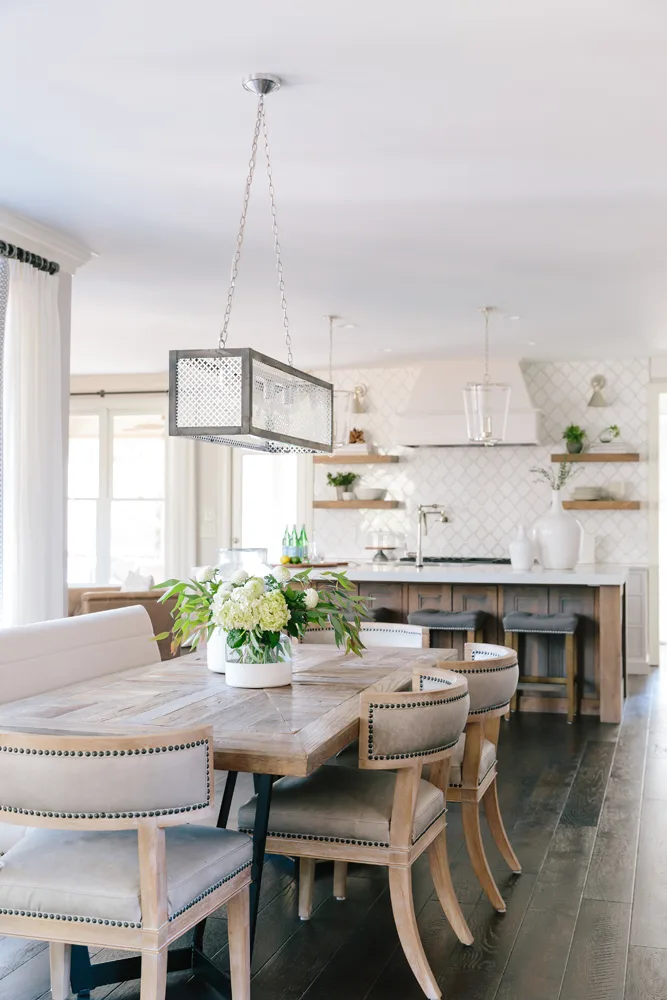
To create a more seamless transition into the family room and the keeping room, we took out a wall and the odd shaped center island and butcher block. We replaced it with one center island which offers a more fluid workspace. The open shelving on the focal wall keeps it light and airy and allows them to display pretty decorative items and treasures.
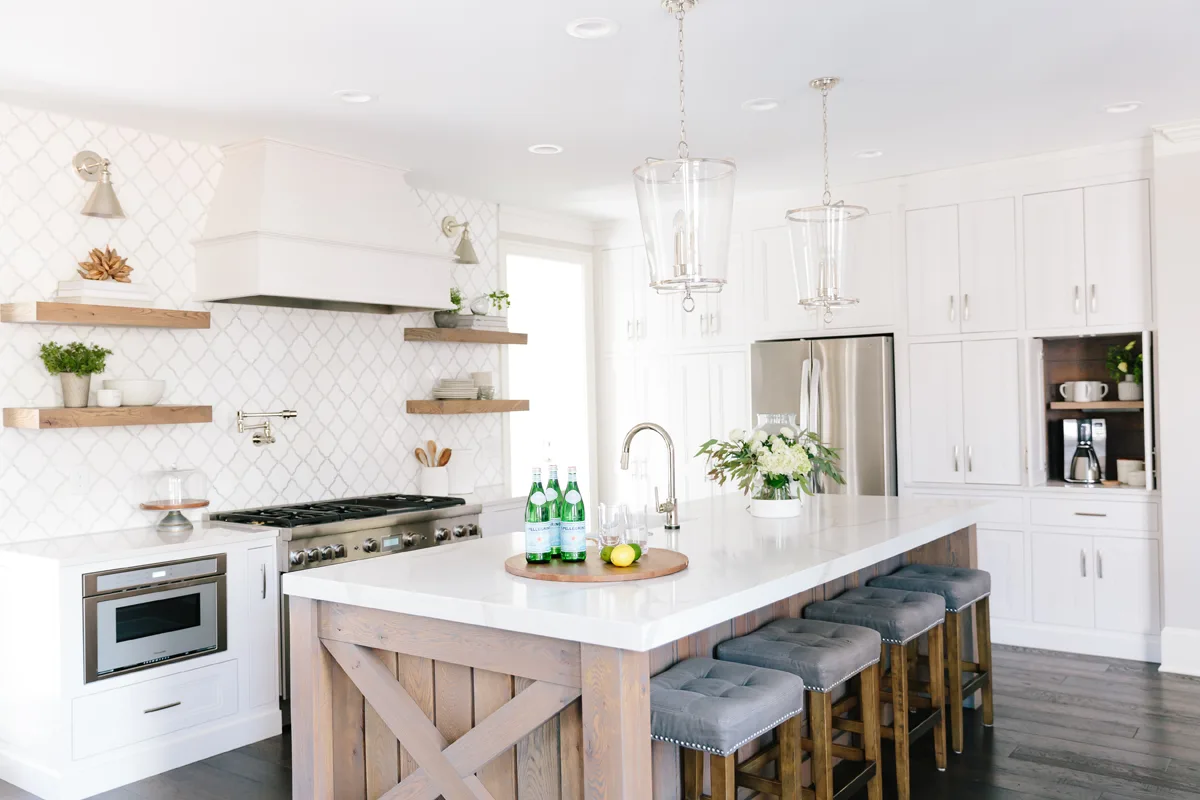
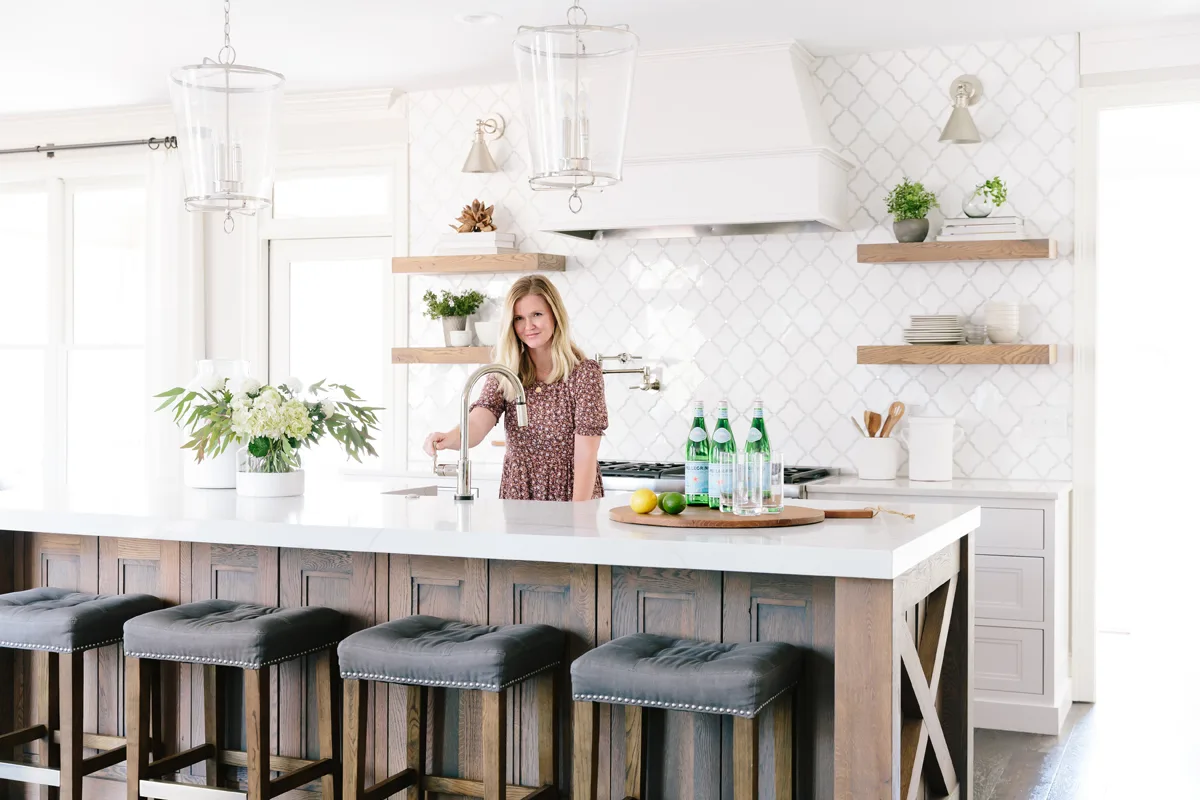
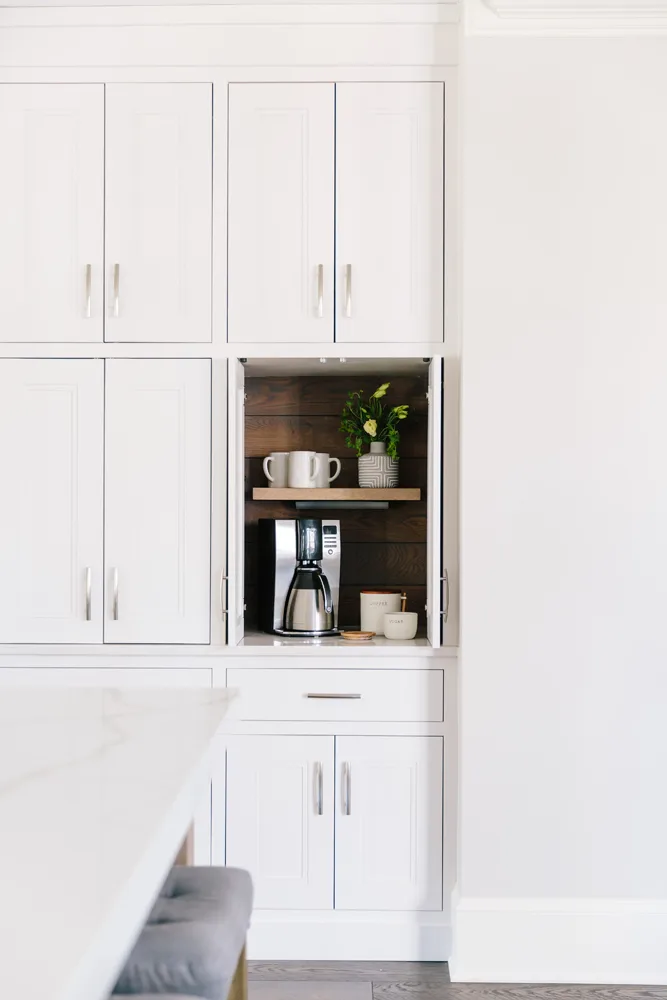
The full wall of cabinets on the far side consolidates and centralizes their most used kitchen items. Our caffeinator clients needed a one-stop fueling station so we added in a coffee bar, making it quick and easy to grab a cup of joe, but also keeps their countertops free of any appliances.
Nothing brings us more joy than to create a space that makes the everyday more beautiful and functional, and this Dartmouth Project achieved exactly that. We hope you enjoy these photos as much as we do.






SOURCES:
Builder: Trademark Building Company
Cabinets: Summit Design Co.
Cabinet Paint Color: Sherwin Williams City Loft
Tile Backsplash: Floor & Decor
Furniture: SwatchPop
Lighting: SwatchPop